How to Make a Shared Closet Work Better
Sharing a closet can work well when the space is organized around the people using it. Without a clear system, though, clothing, shoes, accessories, and everyday items can quickly overlap and become difficult to keep organized.
Whether the closet is shared by a couple, siblings, or other family members, a few thoughtful design choices can make the space easier to use and maintain.
Create Clear Zones
One of the easiest ways to improve a shared closet is to give each person a defined area.
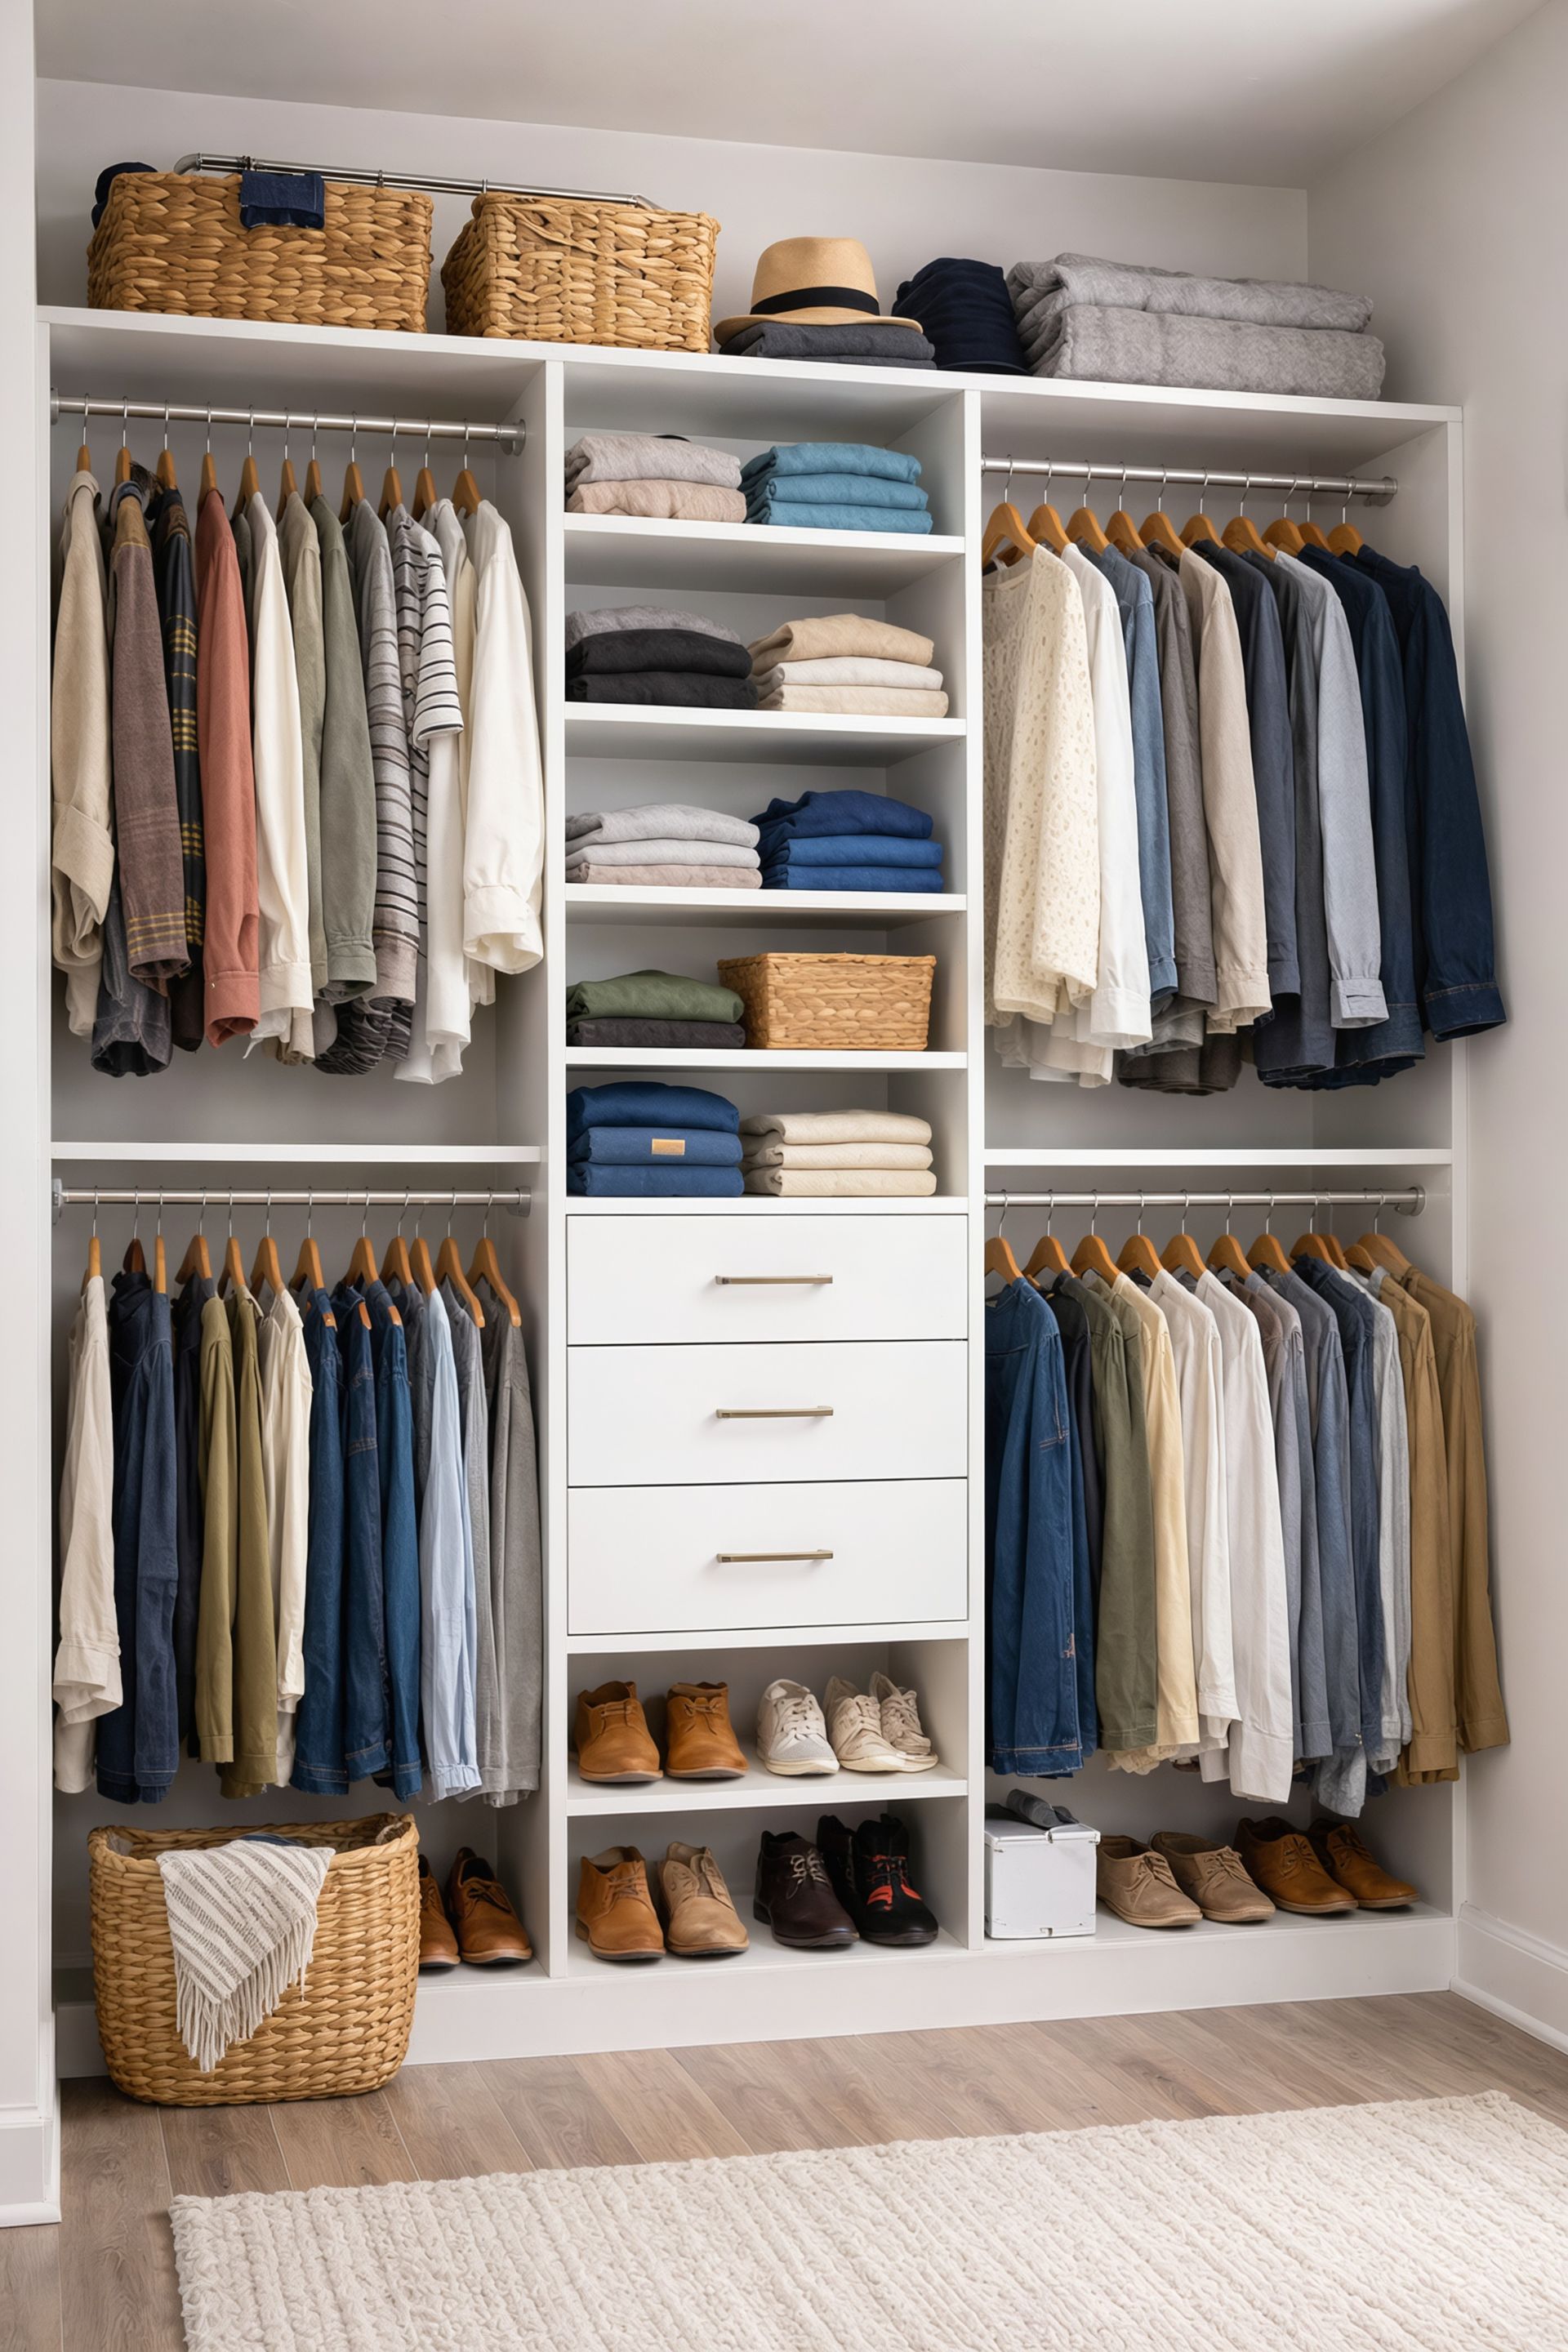
That might mean dividing the closet vertically, assigning separate sections of shelving, or using different drawers and hanging areas for each person. Clear zones make it easier to find clothing and put things away without items becoming mixed together.
For couples, this could mean one side for each person. For siblings, it may make more sense to divide the closet by height, clothing type, or frequency of use.
Use Double Hanging Space
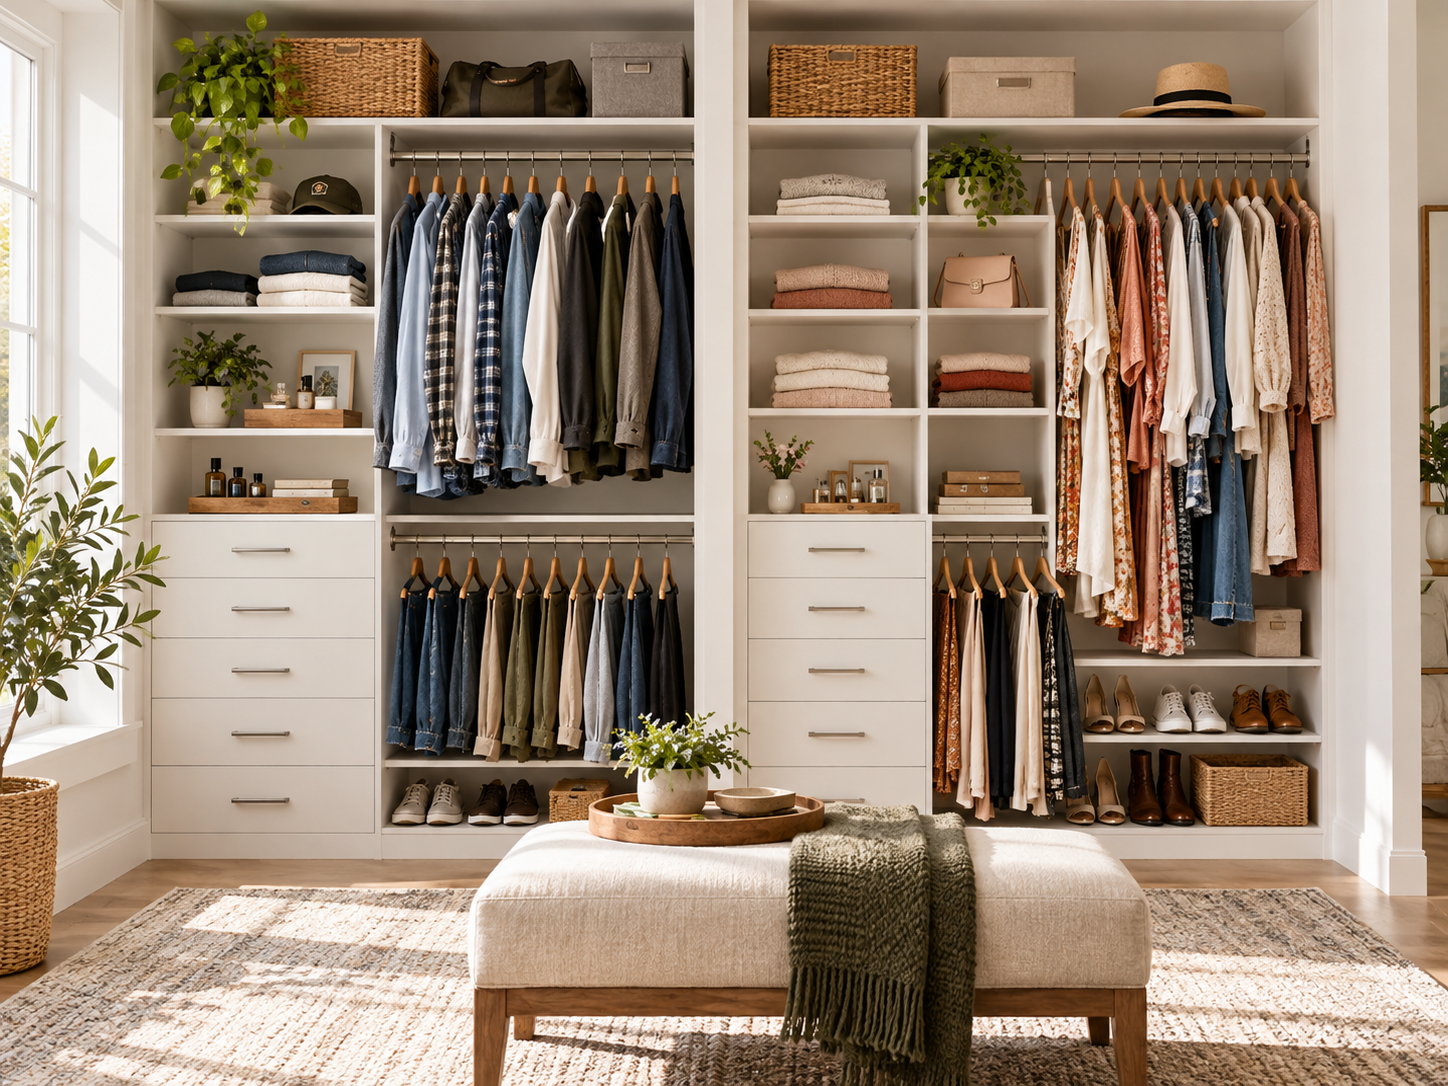
A single hanging rod often leaves a large amount of unused space underneath shorter clothing.
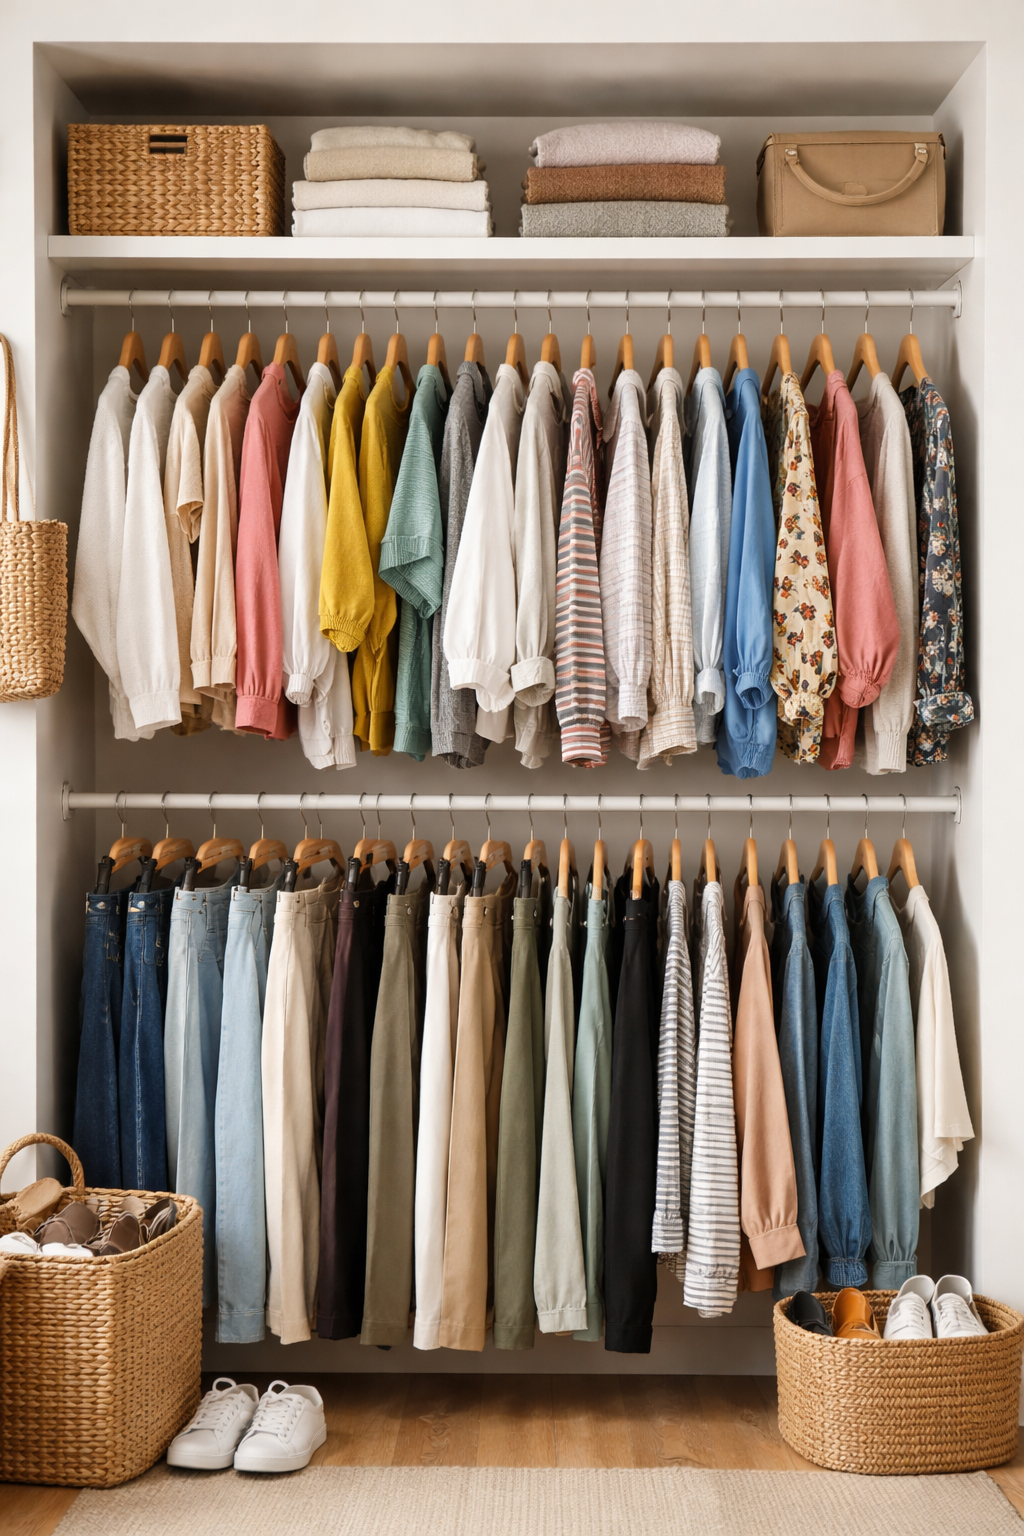
Double hanging rods can make much better use of the available height by creating separate rows for shirts, pants, skirts, or children’s clothing. This can be especially helpful in shared closets where hanging space is at a premium.
Longer garments can still have their own full-height section, while shorter items are grouped where two levels of hanging make sense.
Add Drawers Where They Help
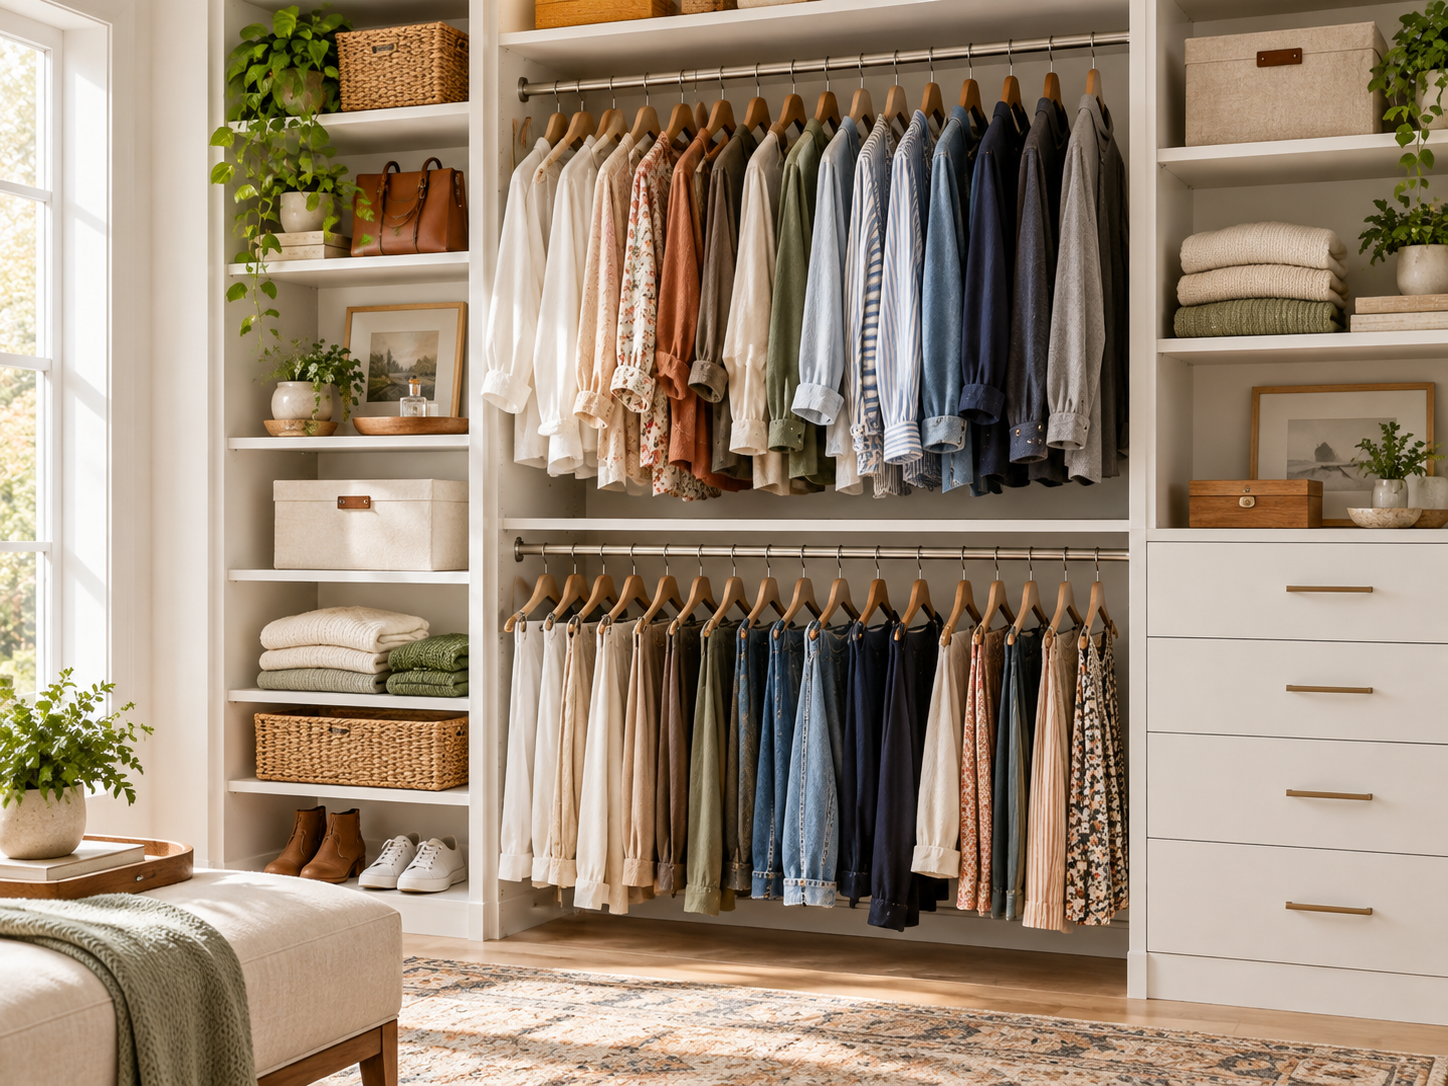
Drawers can reduce the need for additional furniture in the bedroom and give smaller items a dedicated place within the closet.
They can be used for:
- Socks and undergarments
- Accessories
- Sleepwear
- Folded shirts
- Seasonal items
- Smaller children’s clothing
In a shared closet, separate drawers also make it easier for each person to keep their belongings organized without relying on open shelving for everything.
Make Shelving Adjustable
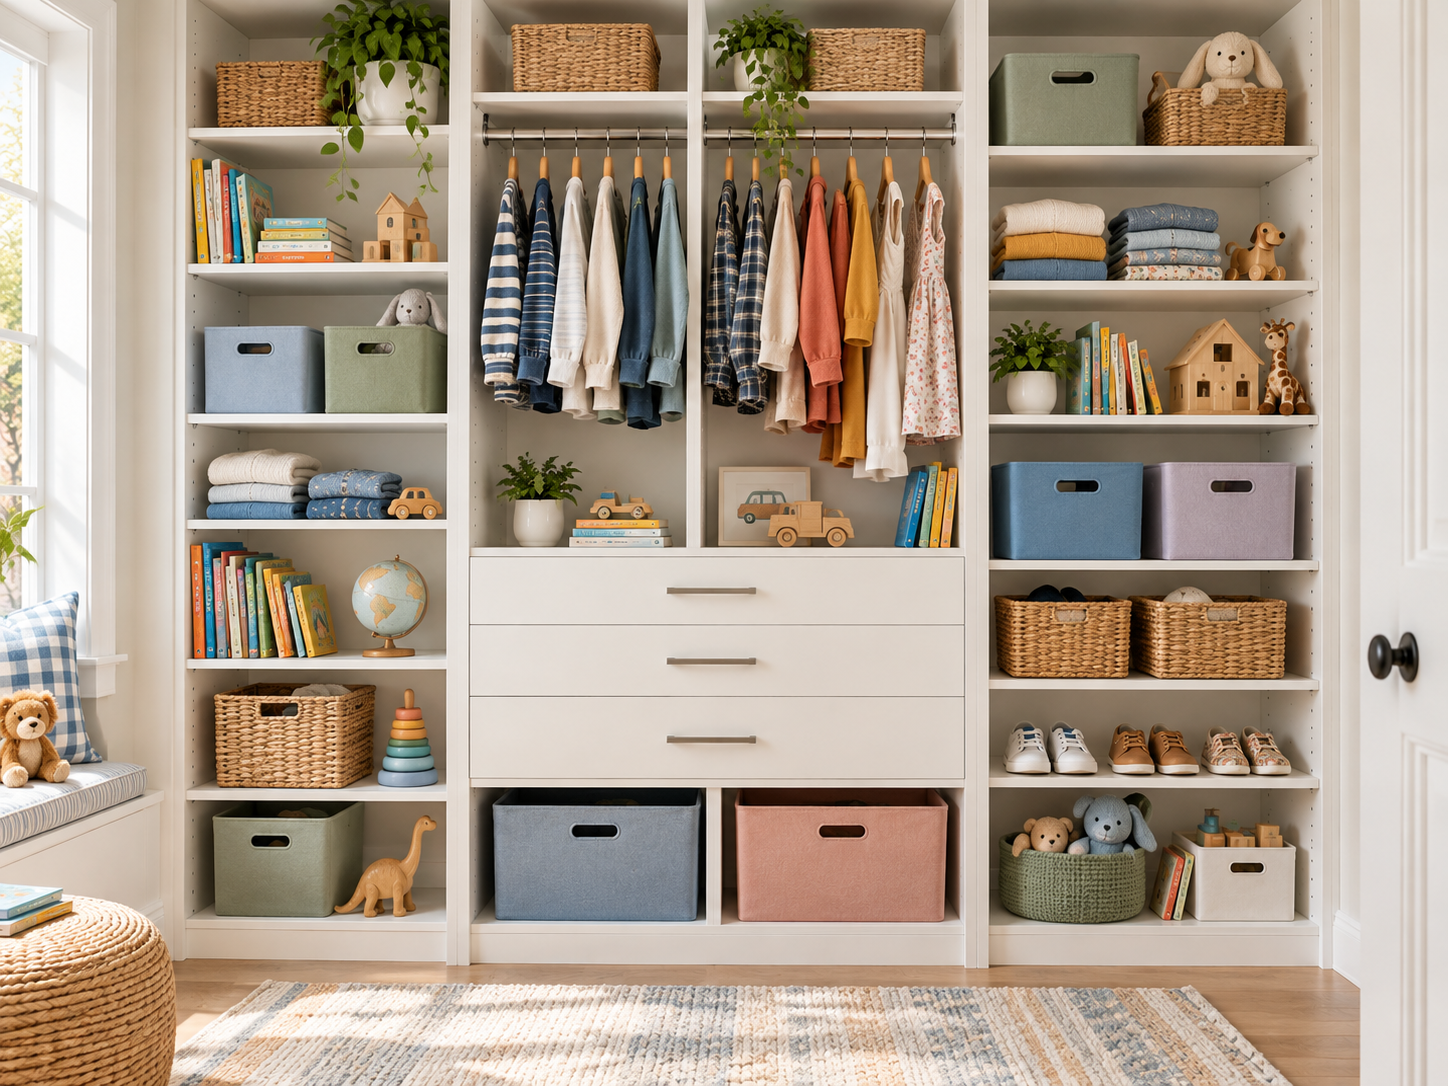
Storage needs change over time, especially in family closets.
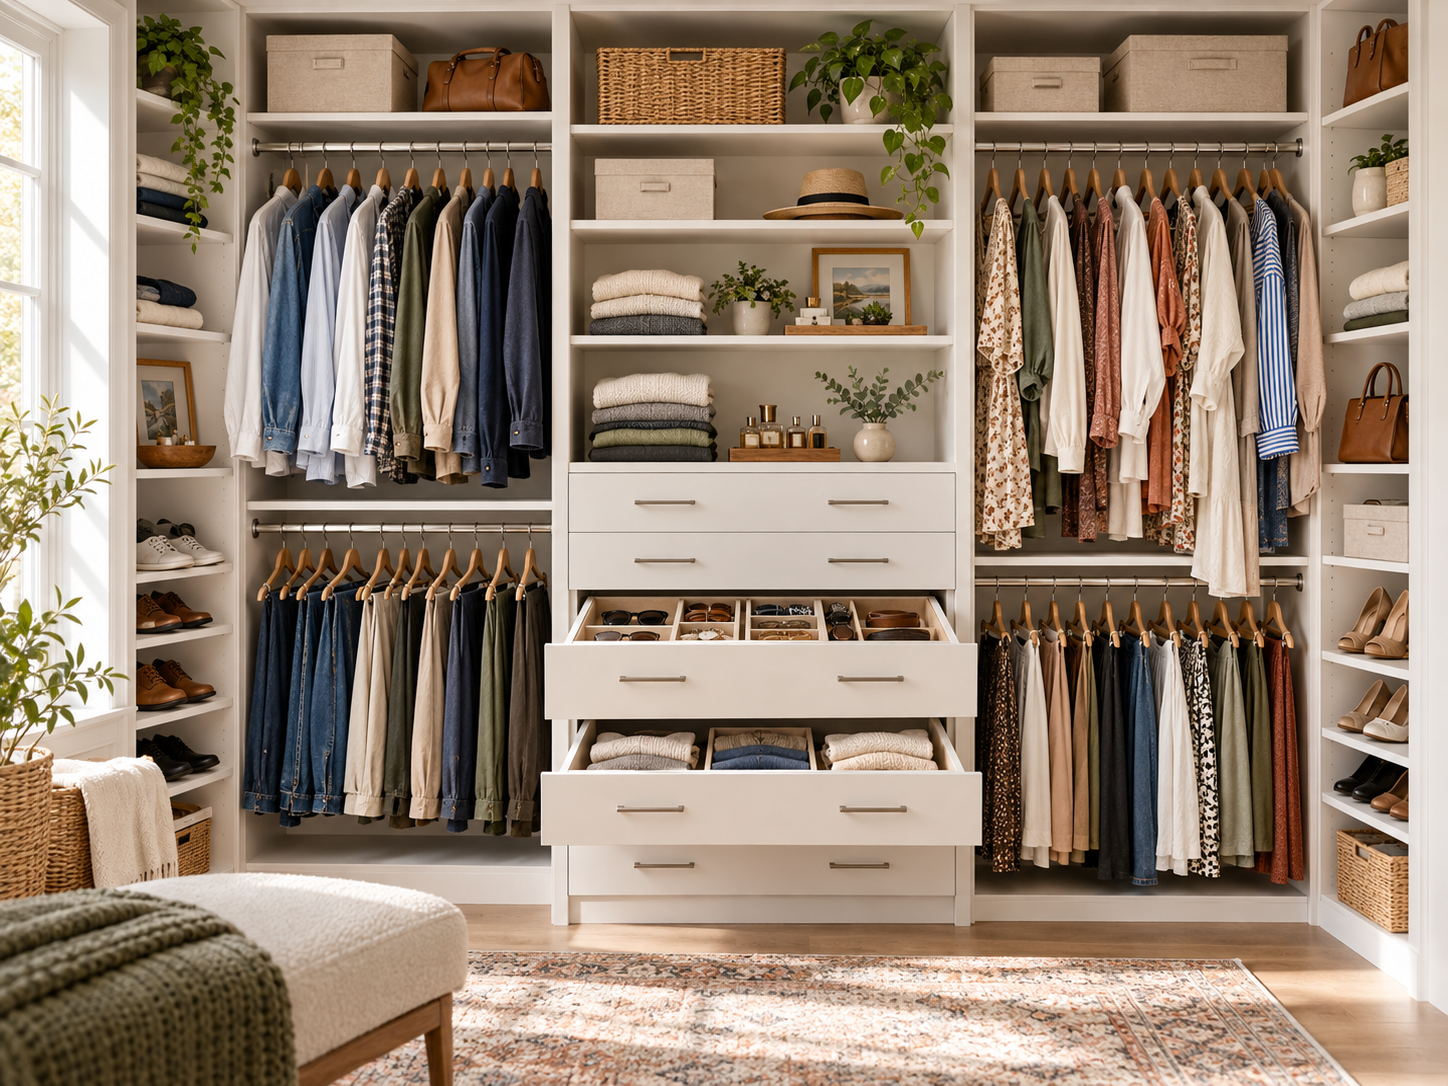
Adjustable shelving allows the layout to change as clothing, shoes, bags, and accessories change. Shelves can be moved closer together for shoes and smaller items or spaced farther apart for baskets, folded sweaters, and bulkier belongings.
This flexibility is particularly useful in children’s closets, where storage needs can change quickly as they grow.
Keep Everyday Items Easy to Reach
The items used most often should be the easiest to access.
Frequently worn clothing, shoes, school items, work accessories, and everyday bags should stay within comfortable reach. Less-used or seasonal items can be stored higher up.
This helps keep the main part of the closet functional and prevents everyday routines from becoming unnecessarily complicated.
Use Upper Space for Seasonal Storage
The area above the main hanging sections is often underused.
Upper shelves are ideal for items that do not need to be accessed every day, such as:
- Off-season clothing
- Extra bedding
- Travel bags
- Special-occasion items
- Storage baskets
Keeping these items higher up leaves the more accessible parts of the closet available for everyday clothing.
Give Shoes Their Own Space
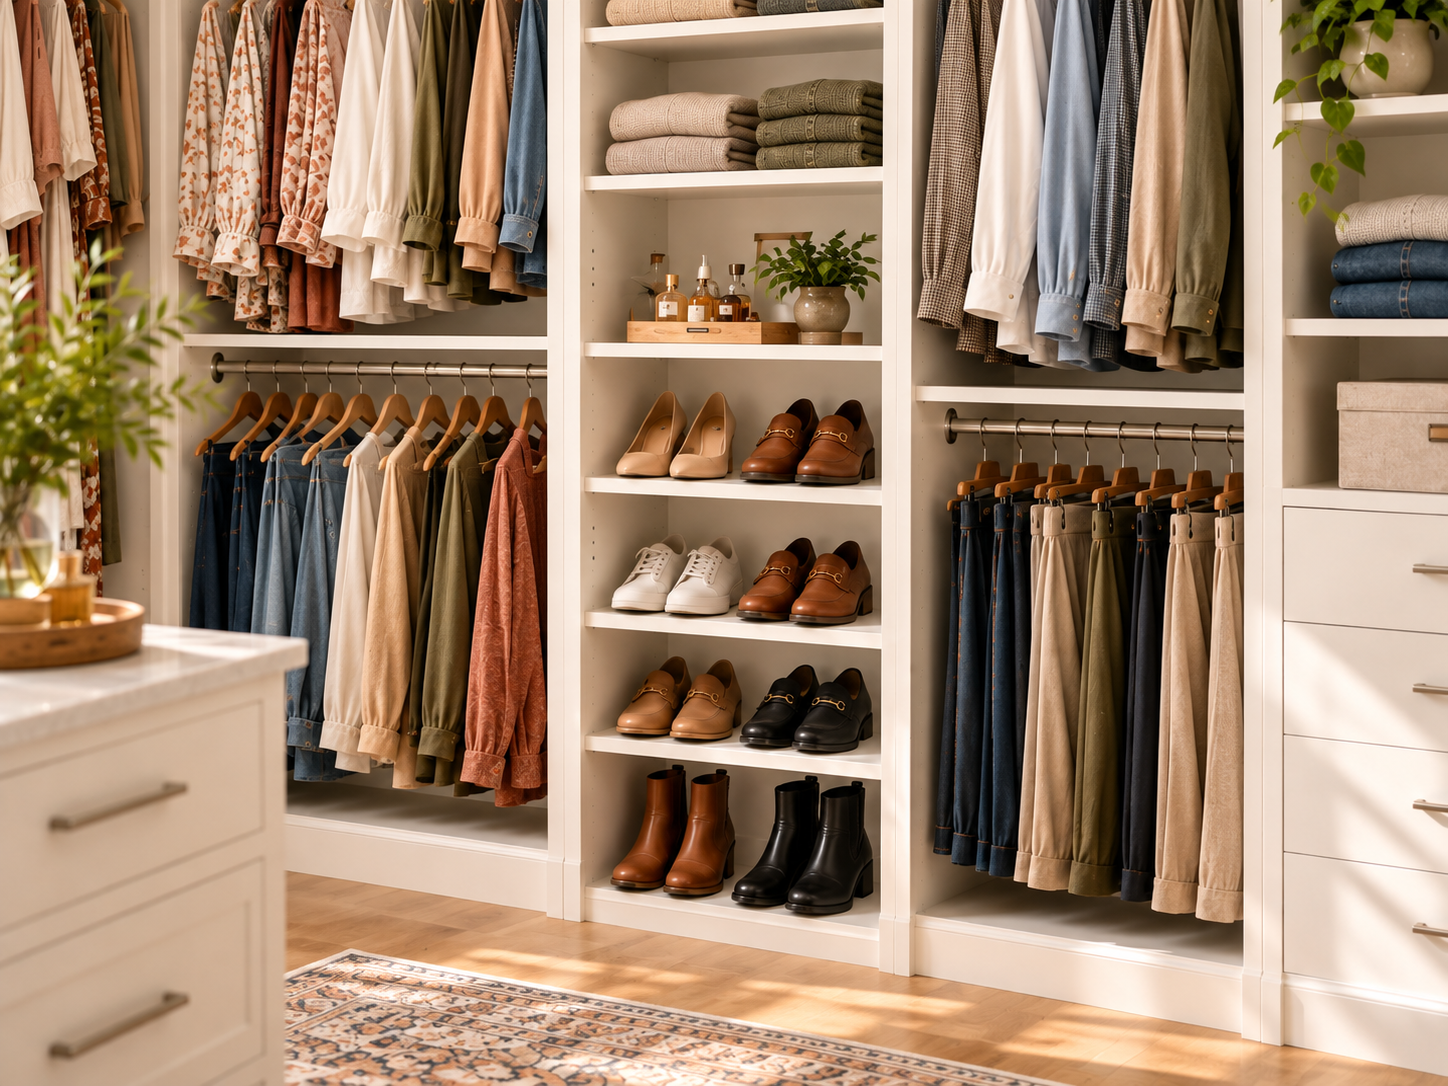
Shoes can quickly spread across the floor of a shared closet if there is no designated place for them.
Dedicated shoe shelves, cubbies, or lower shelving can help keep pairs together and make the closet easier to navigate. In family closets, different sections can also be assigned to different people.
Keeping shoes off the main floor area can make the entire closet feel more organized.
Leave Room for Different Routines
Not everyone uses a closet in the same way.
One person may prefer hanging most of their clothing, while another relies more on drawers and shelves. Children may need lower storage they can reach themselves, while adults may make better use of upper sections.
A shared closet works best when the layout reflects those differences rather than forcing everyone into the same storage setup.
Make the Closet Fit the People Using It
The goal of a shared closet is not simply to divide the space evenly. It is to make the available space work for the people who use it every day.
A custom closet can combine hanging space, drawers, adjustable shelving, shoe storage, and upper storage in a layout that suits the household. With the right organization, a shared closet can feel less crowded and much easier to maintain.
Wilson Solutions designs custom closet systems for bedrooms, children’s rooms, entryways, and other areas of the home, helping homeowners make better use of the space they already have.
Interested in our services? We’re here to help!
We serve clients within a two-hour radius of Hanover, Ontario, providing professional design and installation services for all your home extras needs. Contact us for a free estimate, and one of our designers will visit your home to assess your space and create a unique 3D design tailored to your requirements.
Share this post!